
Gallery
Explore our exquisite renovations


Cadogan Square
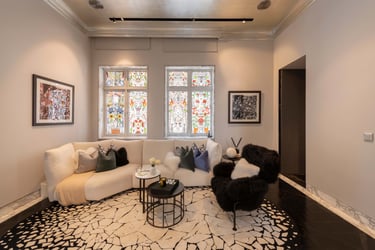
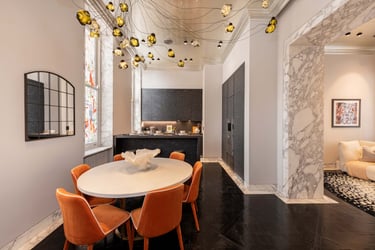
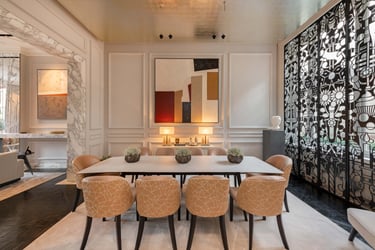
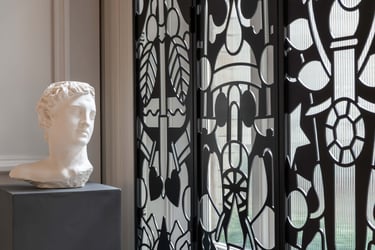
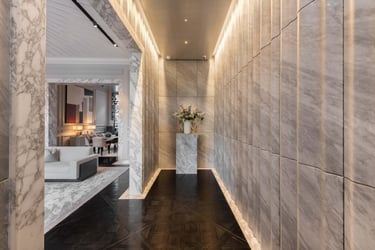
Cadogan Square is a testament to dedication, excellence and meticulous craftsmanship. Designed by Viktor Udzenija, this project was brought to life using top-tier materials and flawless construction techniques. Every detail reflects our commitment to delivering properties finished to the highest standard, combining elegance, precision, and deluxe. This project demonstrates our ability to transform visionary designs into immaculate, move-in ready homes that exceed even the most discerning expectations.
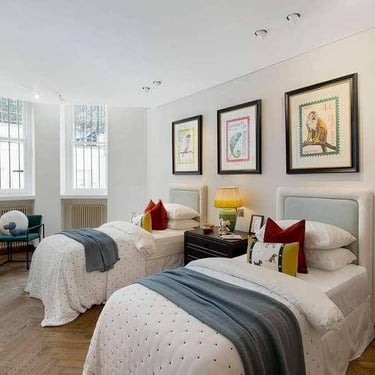
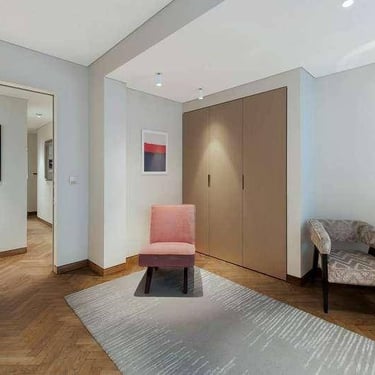
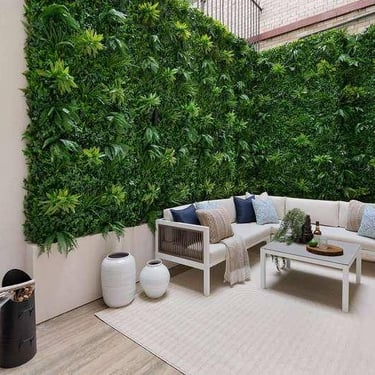
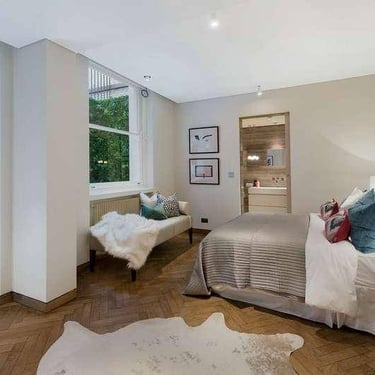
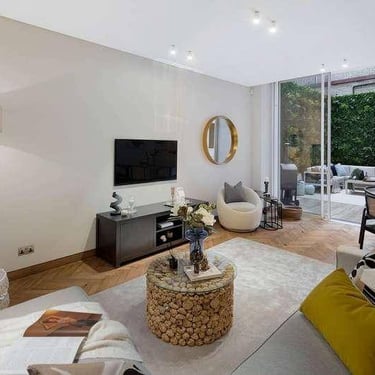
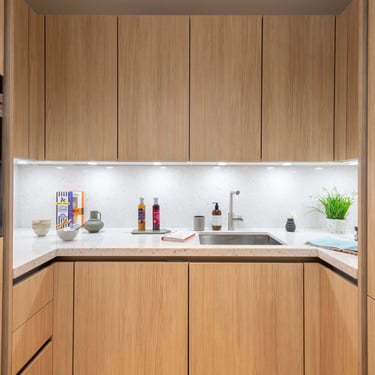
Cadogan Square Lower Apartment
Situated within the prestigious Cadogan Square development, this basement apartment showcases our ability to blend luxury and functionality in every space. Completed to the same exceptional standards as the main residence, the apartment features a bespoke kitchen, and seamless craftsmanship throughout. Every element, from lighting and layout to joinery and detailing was carefully curated to create an atmosphere of understated elegance and comfort.
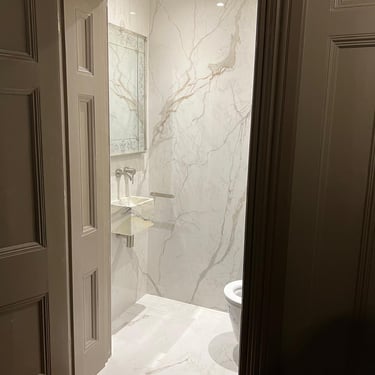
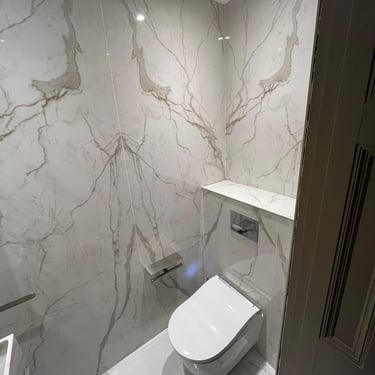
Albert Court Cloakroom
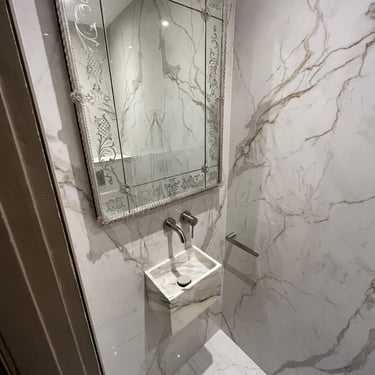
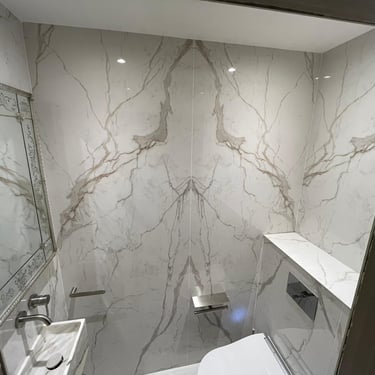
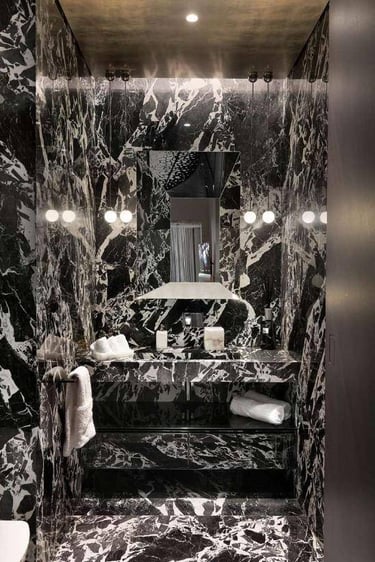
We transformed a compact cloakroom in Albert Court into a statement of refined elegance. Using beautifully book-matched tiled slabs, the space achieves perfect visual symmetry and a sense of sophistication. The addition of a TOTO electronic toilet enhances both comfort and functionality, blending modern technology with timeless design. Through meticulous expertise, we turned a small, enclosed area into a bright, luxurious space that feels effortlessly expansive and refined.
Albert Court Commercial Kitchen
More Projects coming soon !!!!
Cottesmore Court
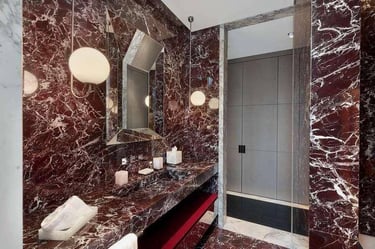
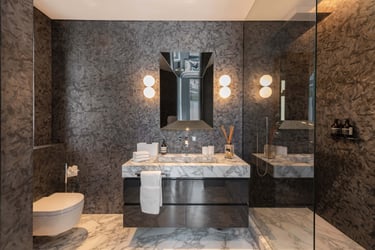
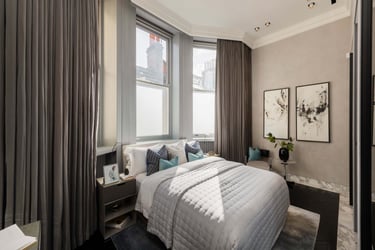
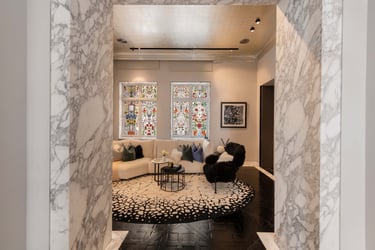
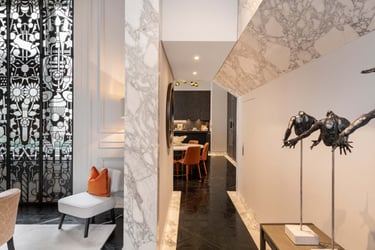
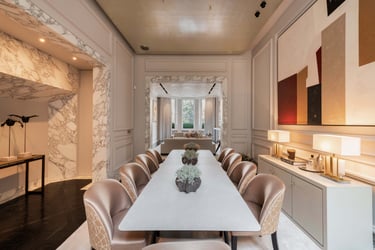
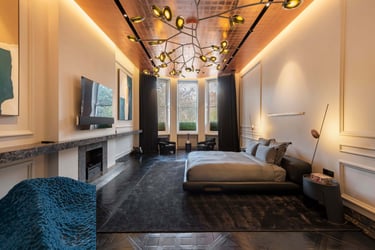
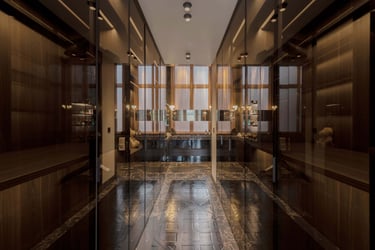
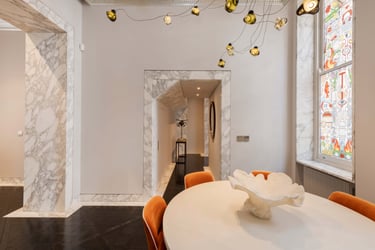
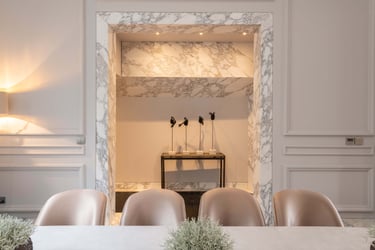

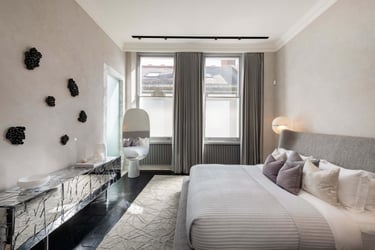
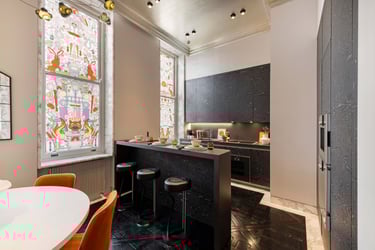
A complete renovation of this two double bedroom, two bathroom apartment. Every element has been finished to a high standard, from the brand new fully fitted modern kitchen to the two contemporary bathrooms, delivering a bright, generous living space with herringbone flooring throughout.
The result is a thoughtfully laid-out home with a bright reception room, integrated wardrobes in every bedroom, and ample built-in storage, designed for a seamless flow between living and private spaces.
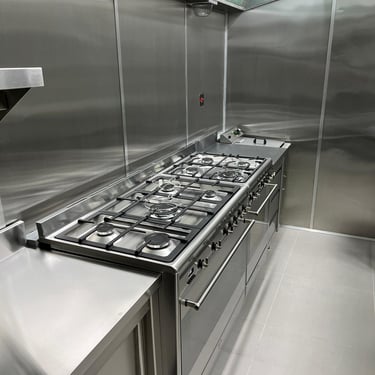
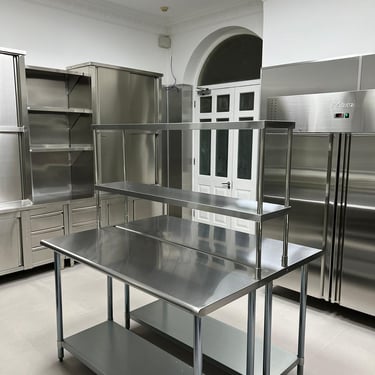
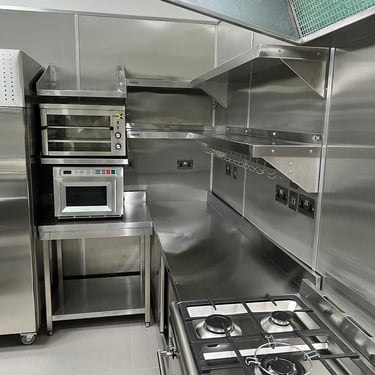
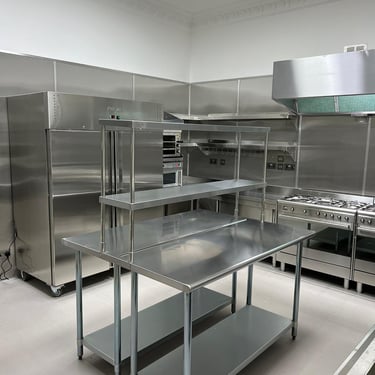
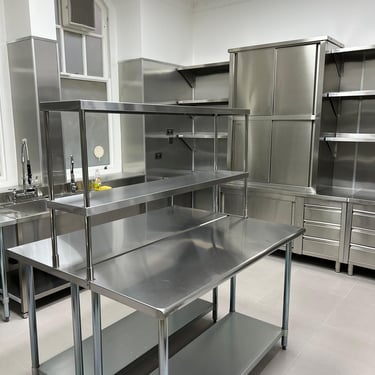
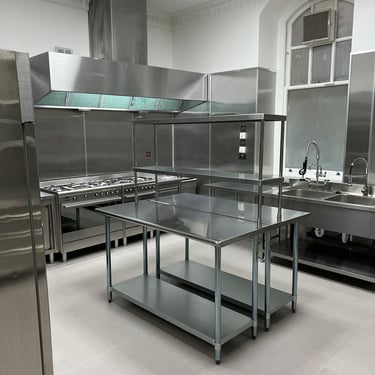
Converting a standard residential kitchen into a fully equipped commercial-grade culinary space designed to serve multiple flats within the building. The kitchen features a stainless steel backsplash extending seamlessly across all walls, complemented by stainless steel facias for sockets, switches, and fittings. Every element was designed for durability, hygiene, and efficiency, while maximizing storage capacity to support high-volume use. The result is a sleek, functional, and resilient kitchen that combines professional performance with refined design.